Made for your needs
Choose the available variant and quantity that fits your requirement.
Fire Safety Equipment
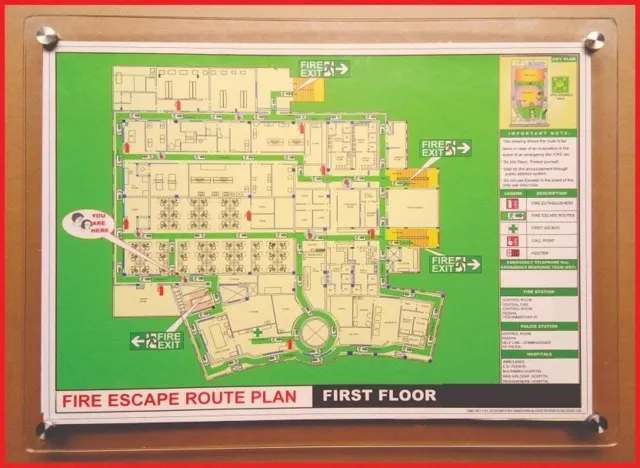
Sameeksha Life Safety Equipments India Pvt. Ltd. provides professionally designed Fire Escape Route Plans for offices, factories, commercial buildings, schools, hospitals, hotels, and other facilities. These plans clearly show evacuation paths, emergency exits, safety equipment locations, and “You Are Here” points to support organized movement during fire emergencies.
Choose the available variant and quantity that fits your requirement.
Clear product information, specifications, and support in one place.
Add to cart or contact the seller without leaving the product page.
A Fire Escape Route Plan is an important visual safety aid that helps occupants understand how to reach a safe exit during an emergency. It presents a floor-specific layout with clearly identified escape routes, emergency exits, directional arrows, safety equipment locations, and a “You Are Here” indicator. By providing this information in an easy-to-read format, the plan helps reduce confusion and supports orderly evacuation.
Sameeksha Life Safety Equipments India Pvt. Ltd. offers customized fire escape route plans for different types of buildings and workplace environments in Mangalore. The company's product information identifies options such as laminated PVC, acrylic sheet, and photoluminescent board, along with different standard and custom sizes.
A properly prepared escape plan should correspond to the actual building layout. It can be displayed at suitable locations such as corridors, stairway approaches, common areas, offices, production facilities, and other points where occupants can easily refer to it.
The effectiveness of an escape route plan depends on both its information and visual presentation. Sameeksha's listed options include laminated PVC, acrylic sheet, and photoluminescent board. Digital printing with UV coating is also specified on the product page. These options allow organizations to select a suitable display format based on the environment and visibility requirements.
The design normally incorporates the building or floor layout, emergency exit locations, escape pathways, directional arrows, fire safety equipment, assembly information where applicable, and a clearly identifiable current-position marker. Colour-coded elements and recognizable safety symbols make the information easier to interpret.
For facilities with multiple floors or different operational areas, separate plans can be prepared for individual locations. This is particularly useful where evacuation routes differ between production areas, offices, warehouses, accommodation areas, or other sections.
A Fire Escape Route Plan does not mechanically operate; its purpose is to communicate evacuation information during normal operations and emergencies.
First, the relevant floor layout is reviewed and the required emergency routes and exits are identified. Important fire safety equipment and other relevant locations can then be incorporated into the design. The plan is prepared with directional indicators and a “You Are Here” point so occupants can understand their position and the appropriate route.
After installation, employees and building occupants should be familiarized with the displayed plan. It can also be used during fire drills and safety training to help personnel understand evacuation procedures. If the building layout, exits, access routes, or safety equipment locations change, the displayed plan should be reviewed and updated accordingly.
Fire escape route plans can be useful across a wide range of facilities, including:
For industrial workplaces, the plan can be particularly valuable in areas where machinery, storage arrangements, partitions, or production activities may make emergency movement more complicated.
A properly designed escape route plan provides a quick visual reference when people need to identify an emergency exit. It can help occupants understand the safest available route, reduce uncertainty, and support organized evacuation.
The plans also provide a useful resource for workplace safety training and emergency drills. Facility managers and EHS teams can use them to explain evacuation routes to employees, visitors, contractors, and other occupants.
Another advantage is customization. Different buildings have different layouts, so a floor-specific plan is more useful than a generic evacuation diagram. Sameeksha provides customized designs and multiple display-material options to suit different requirements.
An escape plan must remain readable and accurately represent the premises where it is installed. Material selection, printing quality, mounting method, and regular review all contribute to its practical usefulness.
Sameeksha lists weather-resistant and moisture-resistant options along with laminated and photoluminescent formats. Photoluminescent versions can provide additional visibility in low-light conditions, subject to the selected material and installation environment.
Organizations should periodically verify that displayed plans still correspond with actual exits, corridors, stairways, equipment locations, and building arrangements. Updating the plan after significant layout modifications helps maintain its usefulness.
Sameeksha Life Safety Equipments India Pvt. Ltd. offers a broader range of fire and industrial safety products and identifies its Bengaluru operations as a source of life safety solutions. Its website highlights products including fire extinguishers, fire alarms, PPE, fire safety equipment, and related workplace safety products.
For organizations looking for Fire Escape Route Plan manufacturers in Mangalore, Sameeksha provides floor-specific designs, customization options, different material choices, and support for safety requirements. The company also states that it provides customized safety solutions and customer support for its products and systems.
Its Bengaluru presence makes it a practical option for industrial facilities, offices, commercial properties, and other organizations requiring locally coordinated fire safety solutions.
A Fire Escape Route Plan is a visual diagram showing emergency evacuation routes, exits, directional paths, safety equipment, and the occupant's current location. It helps people understand how to move toward a safe exit during a fire or other emergency.
A suitable plan can include the floor layout, escape routes, emergency exits, directional arrows, “You Are Here” location, fire safety equipment, and other relevant emergency information. The exact contents should reflect the actual building layout and evacuation requirements.
Yes. Sameeksha's product information states that floor-specific designs are available. Customization is useful for buildings where different floors or sections have different corridors, exits, stairways, equipment locations, or evacuation routes.
The listed options include laminated PVC, acrylic sheet, and photoluminescent board. The appropriate material can depend on the installation environment, required visibility, mounting location, and customer preference.
Sameeksha lists A3, A2, A1, and custom sizes. The appropriate size depends on the amount of information shown, viewing distance, available wall space, and the requirements of the facility.
It should be positioned where occupants can easily see and refer to it, such as corridors, common areas, office areas, stairway approaches, or other suitable locations. Placement should allow the displayed route to be understood without obstruction.
Yes. Sameeksha lists photoluminescent options for its Fire Escape Route Plan. These can provide enhanced visibility in low-light conditions, depending on the selected board and installation environment.
The plan should be reviewed whenever the building layout, emergency exits, access routes, partitions, stairways, or fire safety equipment locations change. Regular checks help ensure that the displayed information continues to match the actual premises.
Yes. Sameeksha's product information states that bulk orders are accepted with customized solutions. This can be useful for factories, offices, commercial facilities, and organizations requiring plans for multiple floors or locations.
Sameeksha Life Safety Equipments India Pvt. Ltd. provides customized fire escape route plans with different material, size, and design options. Its Bengaluru operations also offer a broader range of fire and workplace safety products for organizations seeking coordinated safety solutions.
Customer reviews
★ 0.0 (0 reviews)
Loading reviews...
Similar Picks